
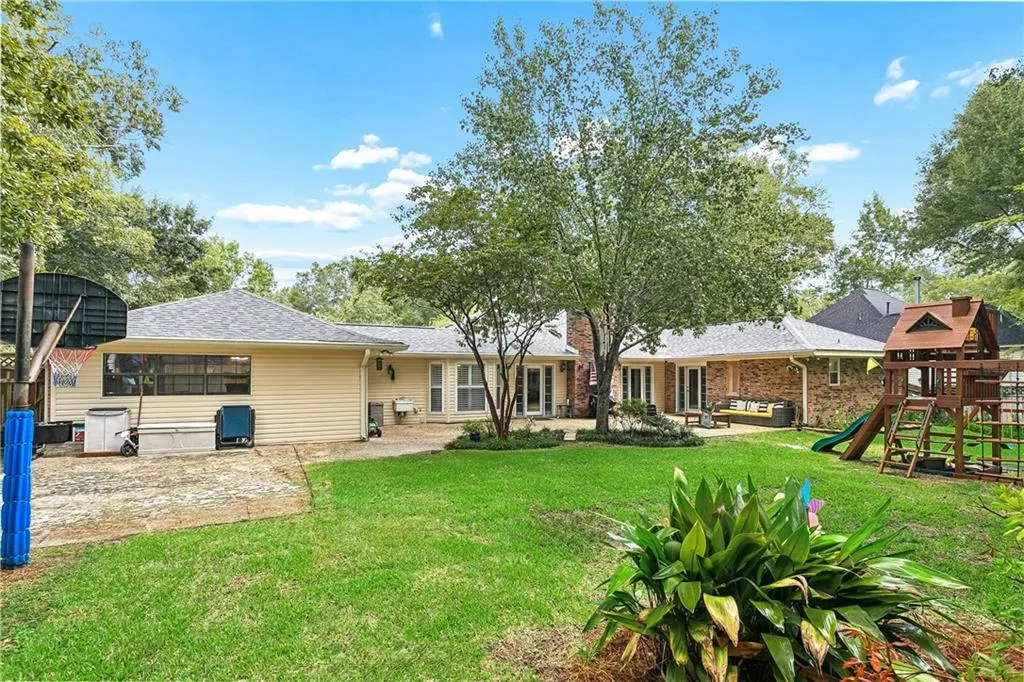
Address
237 Shaunell Drive, Mandeville, LA
Price
$ 440,000
Property Attributes
- MLS#2576587
- TypeSingle Family
- Listing Status Active
- ParishST TAMMANY
- CityMandeville
- NeighborhoodGolden Glen
- Zip70448
- StyleRanch
- Year Built1978
- Price$ 440,000
- Bedrooms4
- Full Bathrooms2
- Half Bathrooms1
- Sqr Footage2508
Data Source:
Gulf South Real Estate Information Network
Property Description
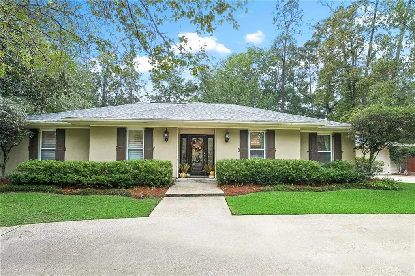
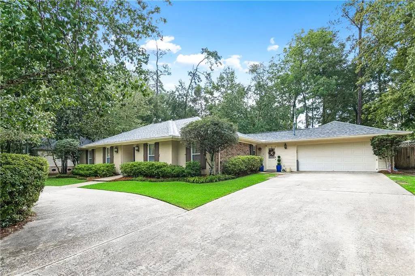
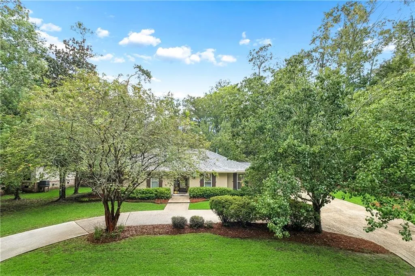
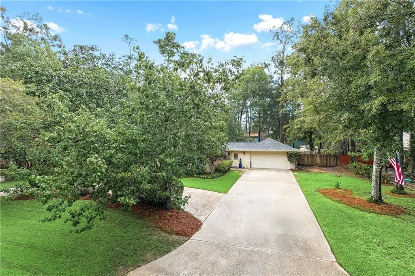
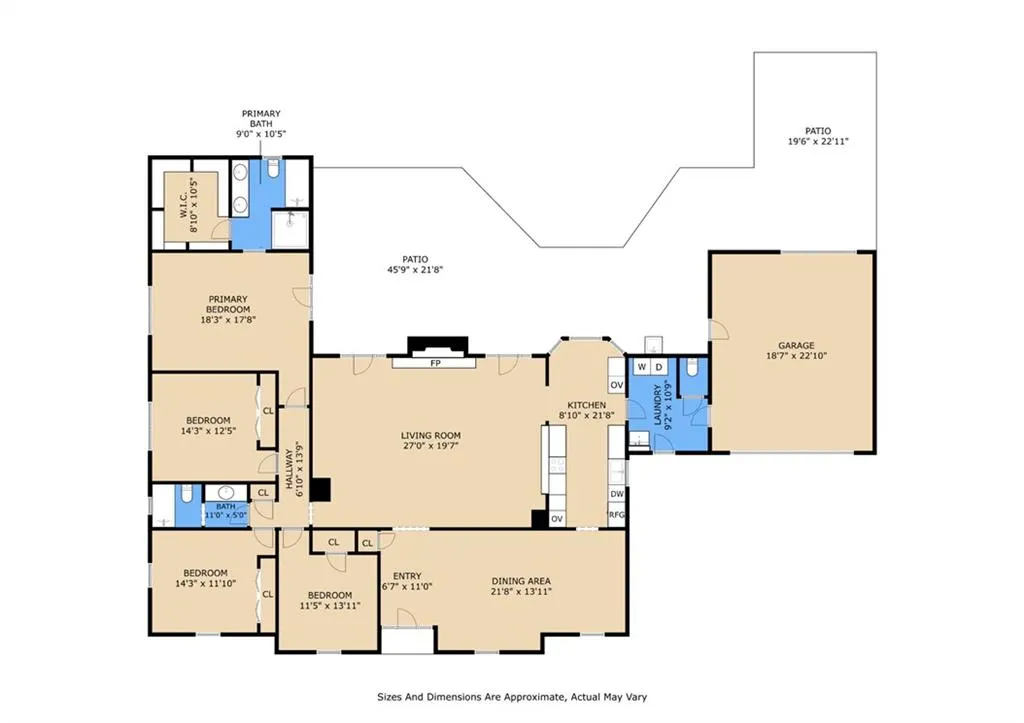
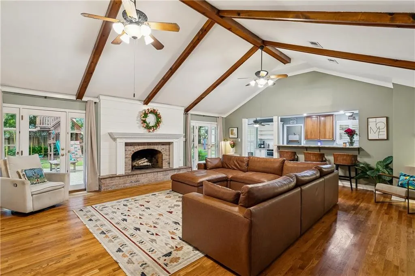
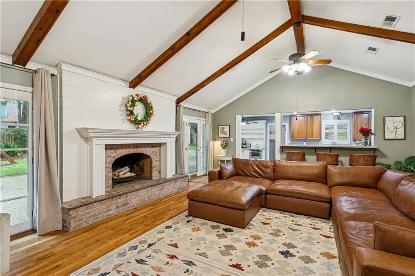
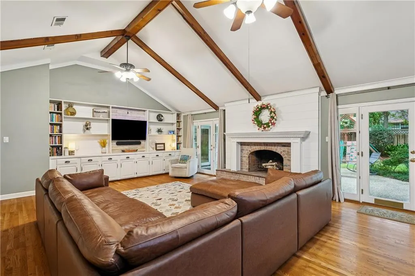
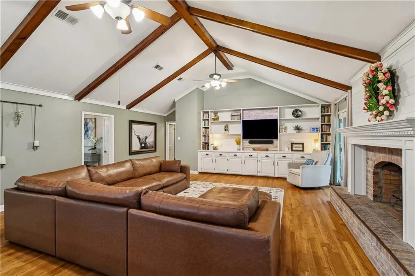
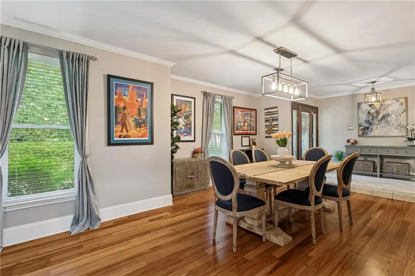
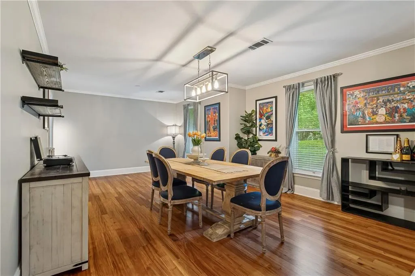
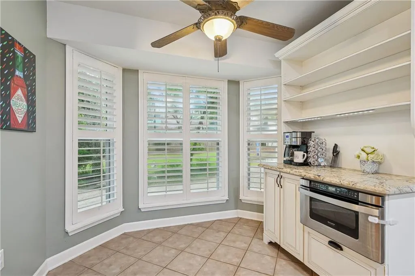
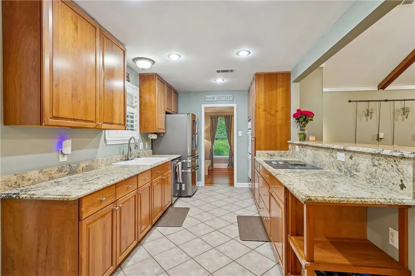
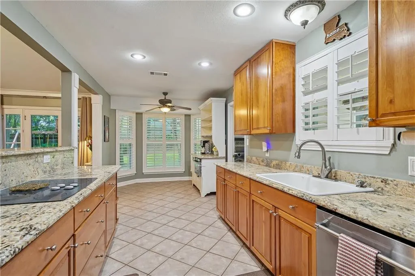
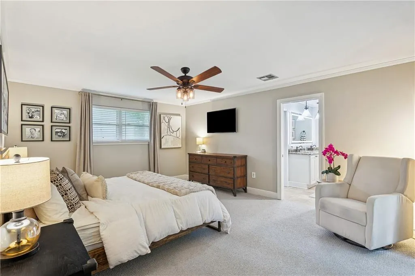
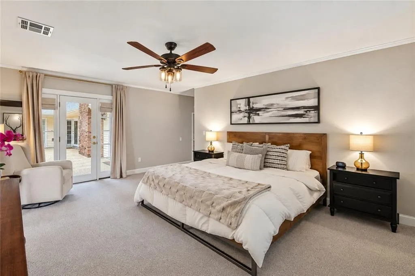
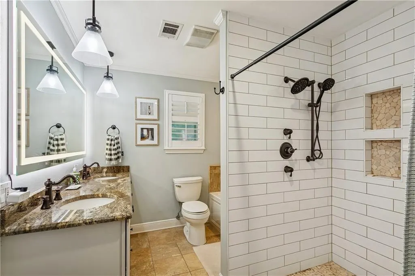
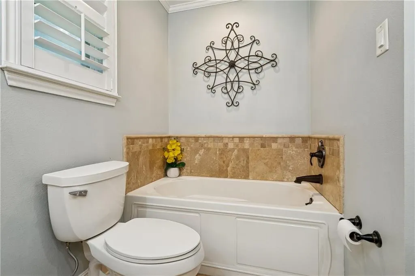
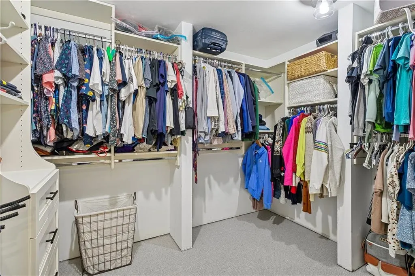
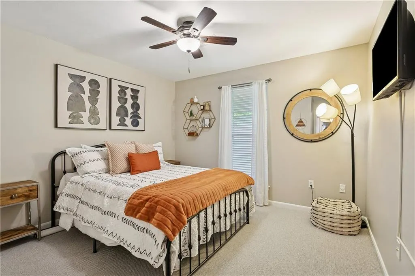
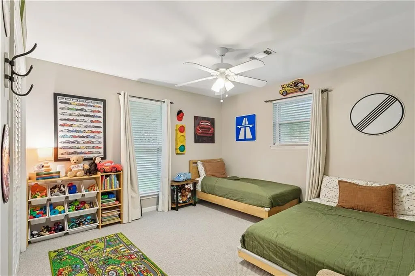
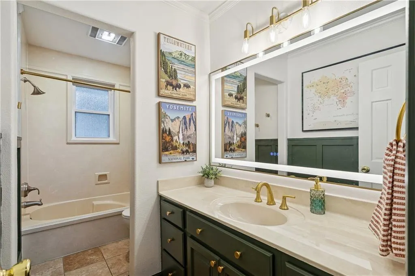
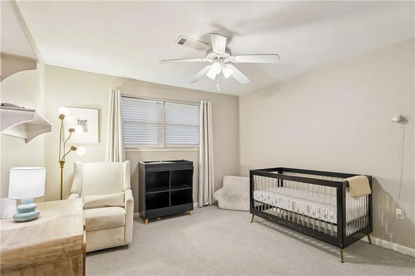
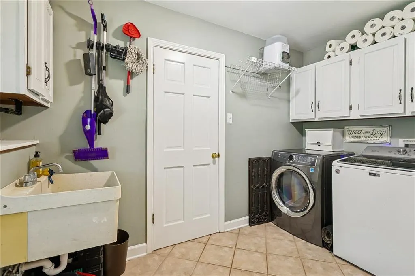
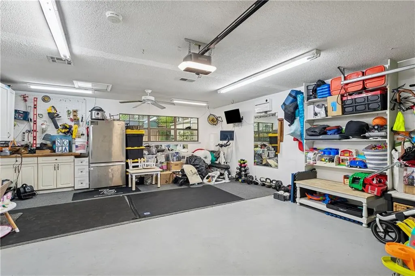
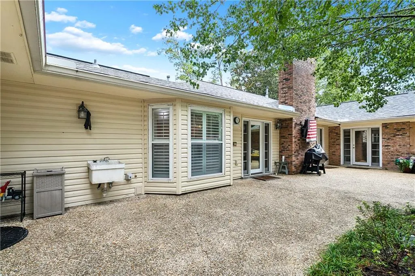
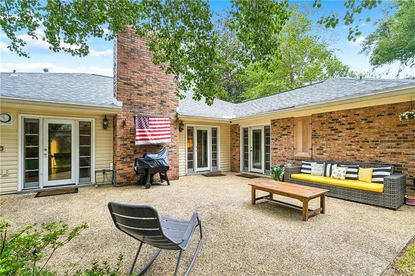
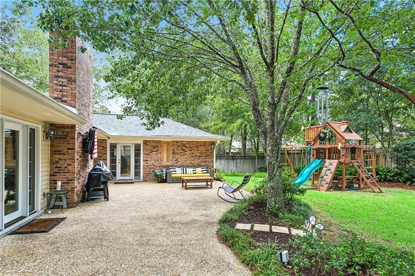
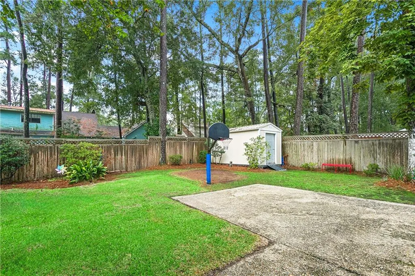
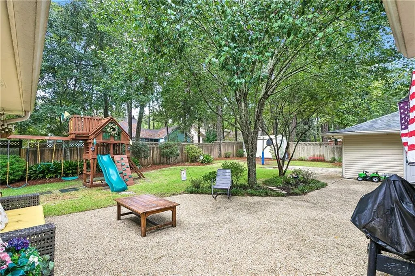
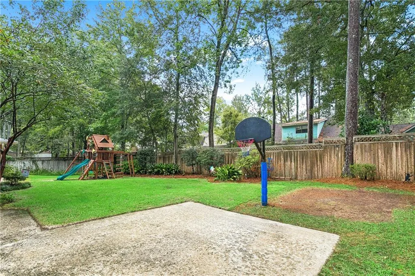
OPEN HOUSE SATURDAY September 12th, 2026 from 12 pm to 2 pm! Located in the highly desirable and peaceful Golden Glen Subdivision, this spacious four-bedroom, two-and-a-half bath home offers a thoughtfully updated interior, generous living spaces, and an exceptional location with convenient access to the Causeway, Old Mandeville, and Paul Cordes Park. Meticulously cared for, this home is move-in ready and features a two year old roof. The single-level floor plan includes expansive living and dining areas, highlighted by a cathedral ceiling, wood-burning fireplace, and custom built-ins in the main living room. The renovated kitchen opens to the living area and offers abundant counter space and storage, along with a comfortable breakfast nook for casual dining. All four bedrooms are generously sized and feature an abundant amount of natural light. The spacious primary suite includes a beautiful and functional bathroom with a separate soaking tub and walk-in shower, as well as an impressive walk-in closet outfitted with custom built-ins. Outside, mature landscaping surrounds a large, shady yard with multiple patio areas, creating plenty of space for outdoor dining, entertaining, gardening, or recreation. A two-car garage provides additional storage. Additional features include two central HVAC systems and a lifetime transferable foundation warranty from Perma-Lock. The property has never flooded. Set within an established Mandeville neighborhood, with a voluntary HOA, this home reflects a strong sense of pride of ownership, 237 Shaunell Drive combines space, condition, tranquility, and convenience in a home that has been exceptionally well-maintained. Make this house your home today!
| Price History | |
|---|---|
| 9/10/2026 | Listed $440,000 |
General Features
| Sewer | Public Sewer |
|---|---|
| Heating | Central,Multiple Heating Units |
| Cooling | Central Air,2 Units |
| Roof | Asphalt,Shingle |
| HOA Fee | 50 |
| Patio/Porch Features | Concrete |
| Architectural Style | Ranch |
| Pool Features | None |
| Security Features | Smoke Detector(s) |
| Construction Materials | Brick,Stucco,Wood Siding |
| Year Built | 1978 |
| Stories Count | 1 |
| Levels | One |
| Property Subtype | Detached |
| Assoc Fee Paid Per | Annually |
| County | St Tammany |
| Property Type | Residential |
| Subdivision Name | Golden Glen |
| Garage Y/N | Yes |
| Other Structures | Shed(s) |
| Total Rooms | 13 |
| Full Baths | 2 |
| Status | Active |
| City | Mandeville |
| Property Condition | Excellent |
| Virtual Tour | https://www.zillow.com/view-imx/bc941e23-7367-4c5d-b82e-873e74e8fb04?setAttribution=mls&wl=true&initialViewType=pano&utm |
| Standard Status | Active |
| Property Sub Type Additional | Detached,Single Family Residence |
| PostalCity | Mandeville |
| Legal Description | LOT 47 SQ C GOLDEN GLEN SUB CB 859 57 INST NO 1129512 |
Interior Features
| Interior Amenities | Attic,Ceiling Fan(s),Carbon Monoxide Detector,Cathedral Ceiling(s),Granite Counters,High Ceilings,Pull Down Attic Stairs,Stainless Steel Appliances,Vaulted Ceiling(s) |
|---|---|
| Fireplace Features | Gas Starter,Wood Burning |
| Air Conditioning Y/N | Yes |
| Heating Y/N | Yes |
| Fireplace Y/N | Yes |
| Half Baths | 1 |
| Total Bedrooms | 4 |
| LivingAreaSource | Measured |
Exterior Features
| Exterior Amenities | Fence |
|---|---|
| Parking Features | Garage,Off Street,Three or more Spaces |
| Lot Features | City Lot,Rectangular Lot |
| Water Source | Public |
| Foundation Details | Slab |
| Building Area Total | 3336 |
| Lot Dimensions | 120 X 125 |
Room Details
| Room | Dimensions | Level | Flooring | Details |
|---|---|---|---|---|
| Bathroom | Lower | Tile | ||
| Bedroom | Lower | Carpet | ||
| Bedroom | Lower | Carpet | ||
| Bedroom | Lower | Carpet | ||
| Dining Room | Lower | Engineered Hardwood | ||
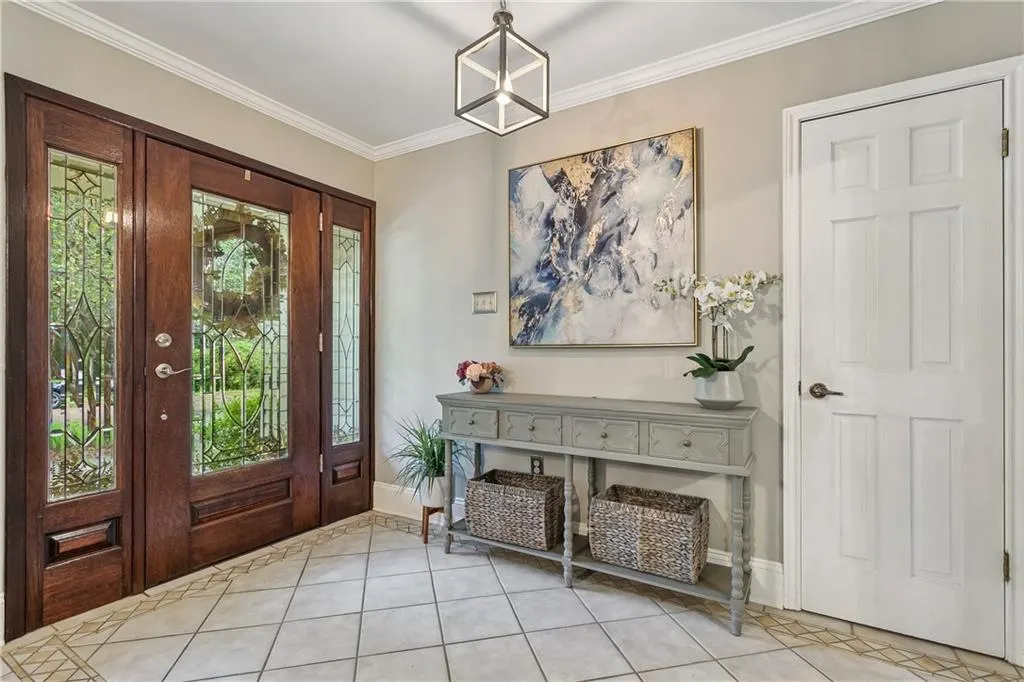
| Foyer | Lower | Tile | ||
| Garage | Lower | Concrete,Painted/Stained | ||
| Half Bath | Lower | Tile | ||
| Laundry | Lower | Tile | ||
| Living Room | Lower | Engineered Hardwood | ||
| Primary Bathroom | Lower | Tile | ||
| Primary Bedroom | Lower | Carpet |
Amenities
- Foreclosure
- Views
- Short Sale
- New Construction
- Adult 55+
- Lease To Own
- No HOA Fees
- Furnished
- Primary On Main
- Air Conditioning
- Seller Finance
- Green
- Fixer Upper
- Horse
- Golf
- Fireplace
- Deck
- Garage
- Basement
- Pool
Property vs Single Family Average in 70448
Price
Year Built
Visits
 Copyright © 2026 New Orleans Metropolitan Association of REALTORS®, Inc. All Rights Reserved. The sharing of MLS database, or any portion thereof, with any unauthorized third party is strictly prohibited. Information contained on this site is believed to be reliable; yet, users of this web site are responsible for checking the accuracy, completeness, currency, or suitability of all information. Neither the New Orleans Metropolitan Association of REALTORS®, Inc. nor the Gulf South Real
