
Price Reduction
Address
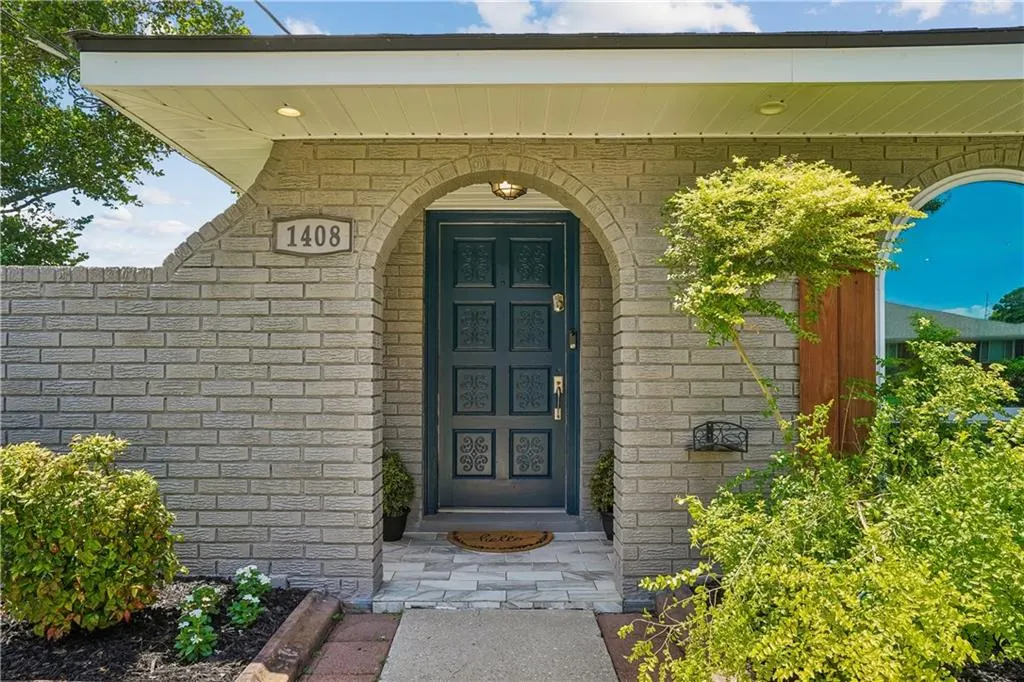
1408 Houma Boulevard, Metairie, LA
Price
$ 389,900
Property Attributes
- MLS#2568802
- TypeSingle Family
- Listing Status Active
- ParishJEFFERSON
- CityMetairie
- NeighborhoodSuburban Villas
- Zip70001
- StyleRanch
- Year Built1975
- Price$ 389,900
- Bedrooms4
- Full Bathrooms2
- Half Bathrooms0
- Sqr Footage1900
- Lot Size0.1309 Acres
Data Source:
Gulf South Real Estate Information Network
Property Description
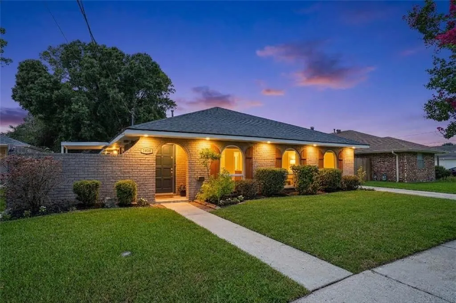
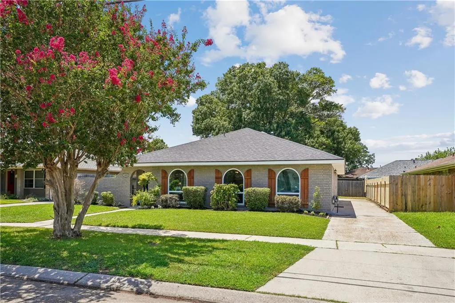
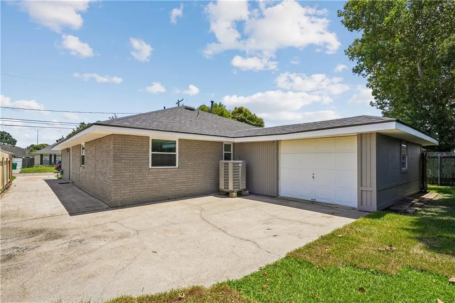
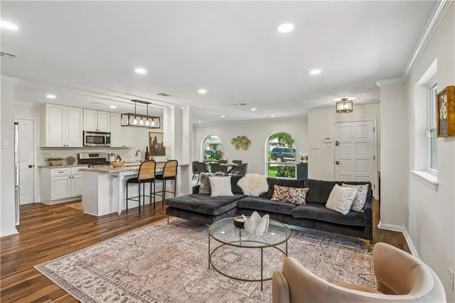
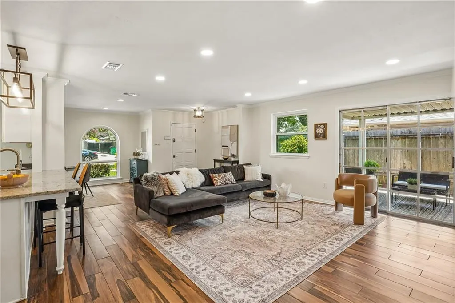
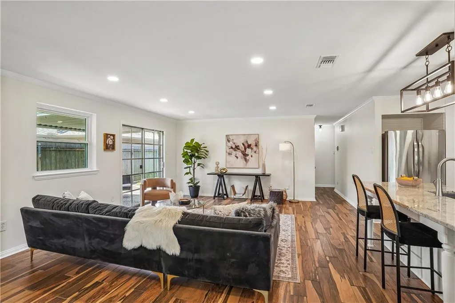
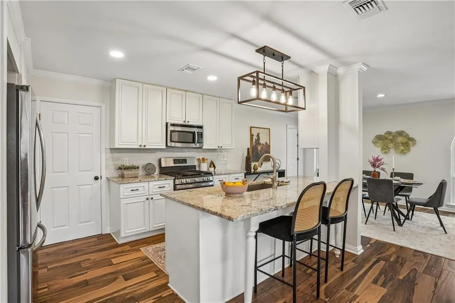
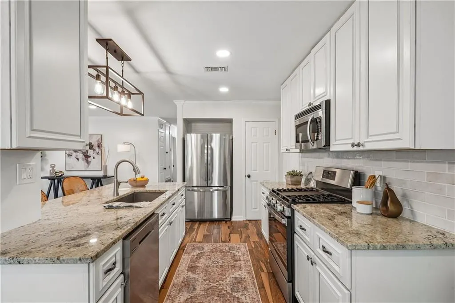
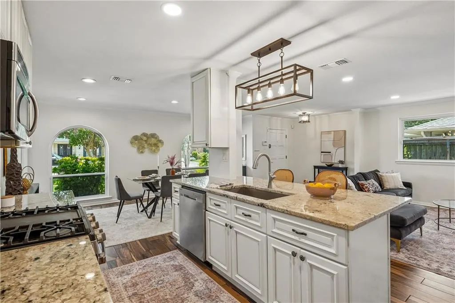
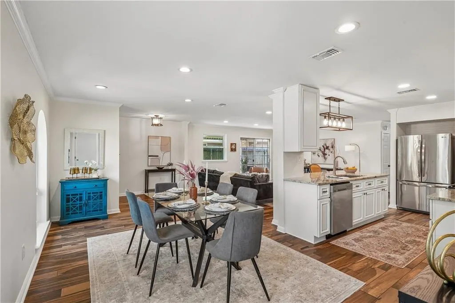
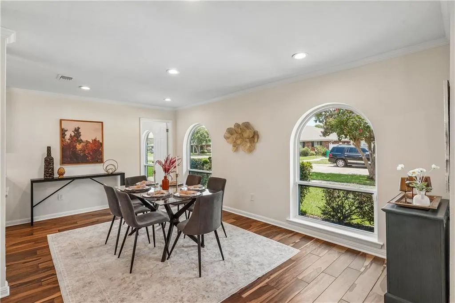
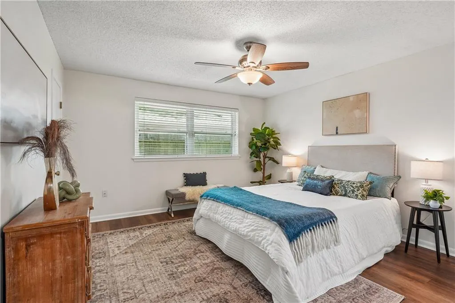
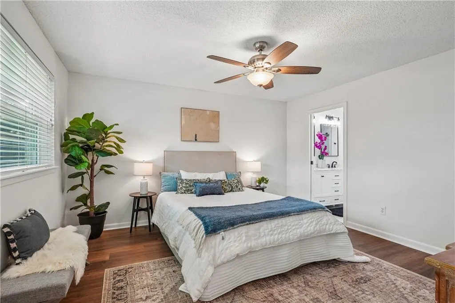
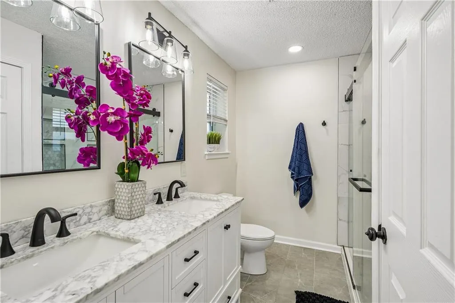
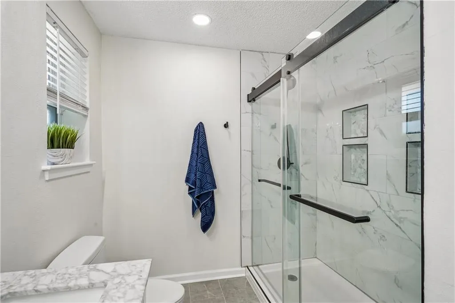
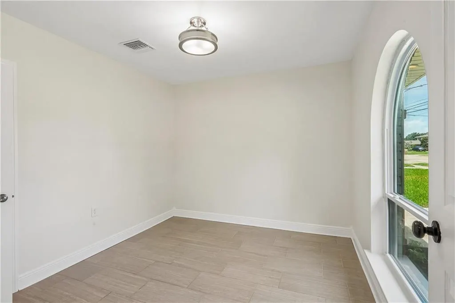
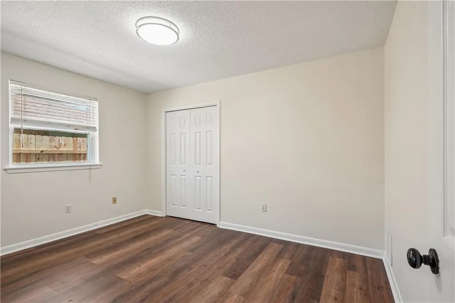
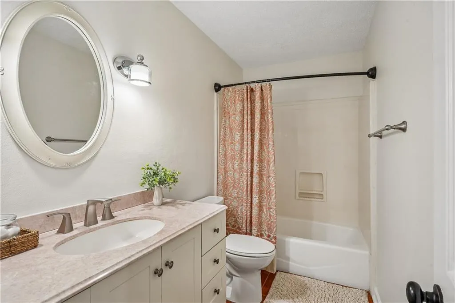
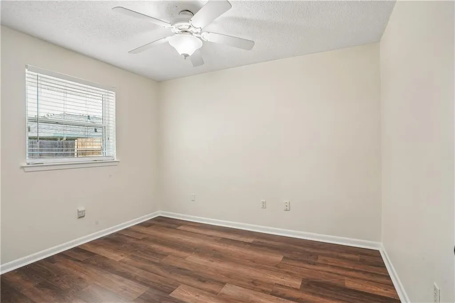
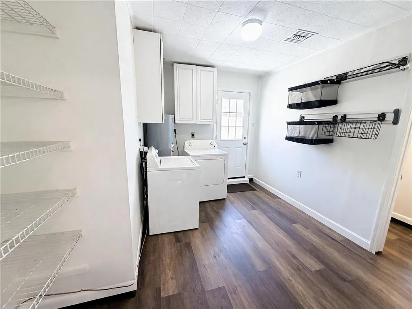
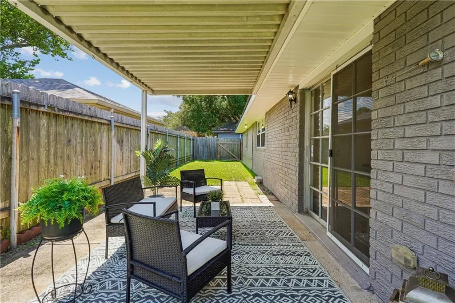
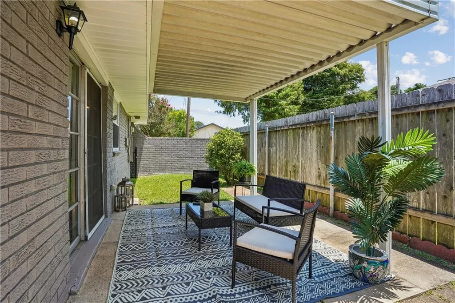
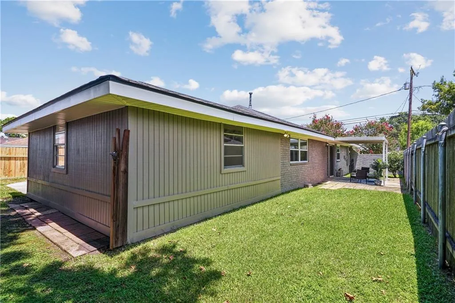
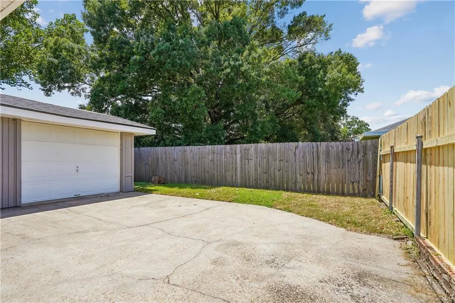
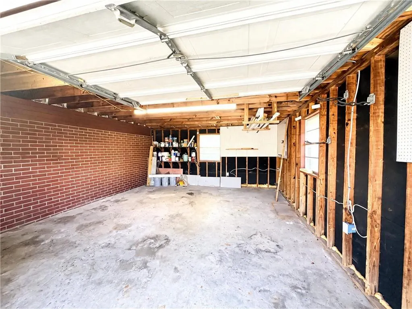
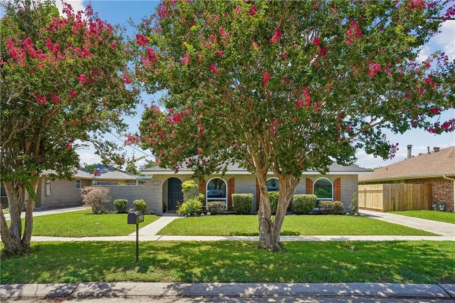
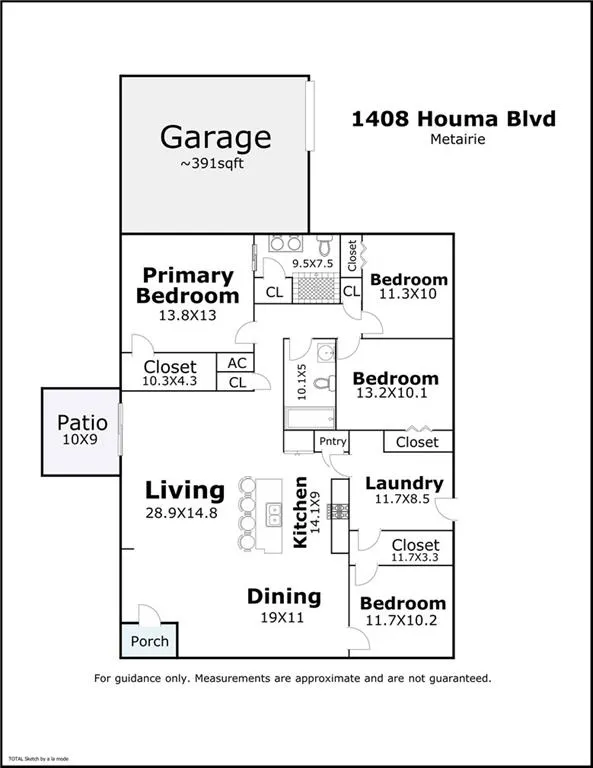
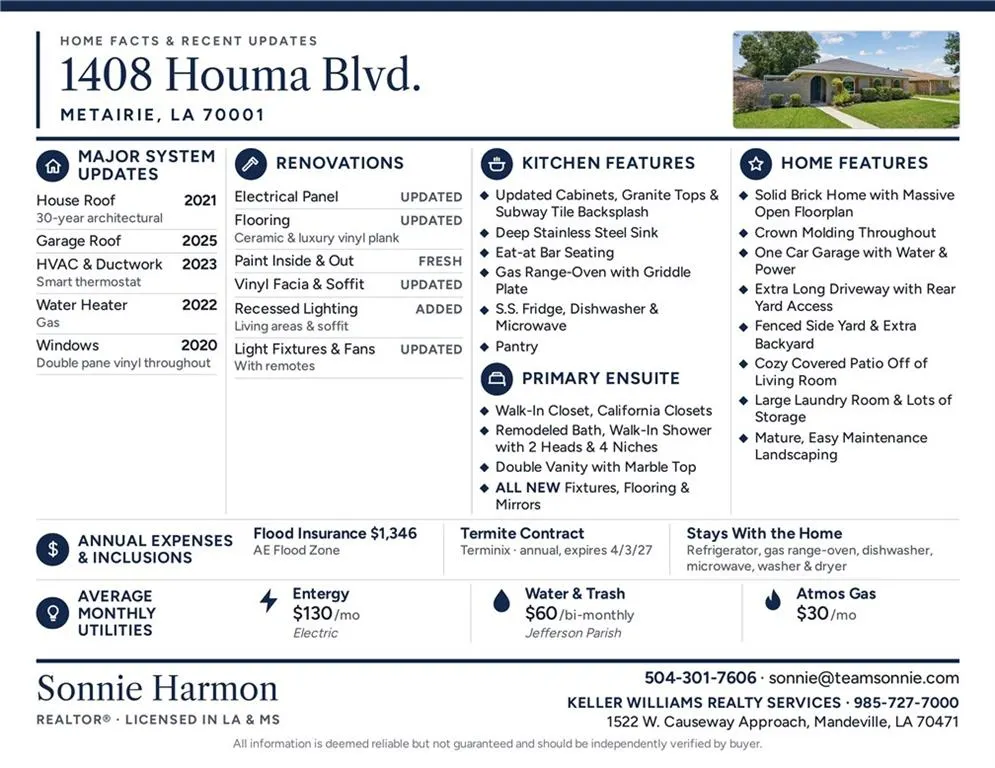
OPEN HOUSE Sun. 9/13, 3pm-5pm Newly priced and move-in ready! This well-maintained 4-bedroom, 2-bath brick home offers 1,900 square feet of beautifully updated living space on a picturesque tree-lined street in Metairie. Step inside to a desirable open-concept floor plan with generous living and dining areas, designed for easy everyday living and effortless entertaining. The big-ticket items are already done. Updates include a NEW ROOF on both the house and garage, NEW interior and exterior HVAC systems with all NEW ductwork and a new smart thermostat, double-pane energy-efficient windows, fresh interior and exterior paint, a newer water heater, and an updated electrical panel. Outside, easy-maintenance updated vinyl fascia and soffits are finished with recessed exterior lighting. Inside, you'll find luxury vinyl plank and ceramic tile flooring throughout with NO carpet, plus crown molding, recessed lighting, and updated light fixtures. The renovated kitchen blends function and style with granite countertops, updated cabinetry, a subway tile backsplash, a deep stainless-steel sink, a pantry, and breakfast bar seating. It also has a complete stainless-steel appliance package with a refrigerator, GAS range-oven, dishwasher, and microwave. Unwind in the spacious primary suite, which has a large walk-in closet with California Closet organizers and a beautifully remodeled ensuite bath. The bath has a double marble vanity, an oversized walk-in shower with dual shower heads and 4 built-in storage niches, and updated flooring, mirrors, and fixtures. Need room for the boat? A detached GARAGE with electricity and water sits at the end of an extra-long driveway with rear yard access and plenty of parking for a boat, RV, trailer, or other recreational vehicles. You'll also love the large inside laundry room with extra storage, the fenced yard, a cozy covered patio for relaxing or entertaining outdoors, and mature, low-maintenance landscaping. You're close to shopping, restaurants, parks, schools, and major commuter routes, all from a beautiful tree-lined street. With the updates buyers want, flexible outdoor space, and a garage, this turnkey home is ready for its next owner. Updated, well cared for, and ready for you to move right in. Copy link for 3D TOUR -- https://bit.ly/1408Houma
| Price History | |
|---|---|
| 7/28/2026 | Listed $410,000 |
| 8/18/2026 | 3$399,900 |
| 9/11/2026 | 3$389,900 |
General Features
| Sewer | Public Sewer |
|---|---|
| Heating | Central |
| Cooling | Central Air,1 Unit |
| Roof | Shingle |
| Appliances | Dryer,Dishwasher,Microwave,Oven,Range,Refrigerator,Washer |
| Patio/Porch Features | Covered,Other |
| Architectural Style | Ranch |
| Pool Features | None |
| Security Features | Smoke Detector(s) |
| Construction Materials | Brick |
| Year Built | 1975 |
| Stories Count | 1 |
| Levels | One |
| Property Subtype | Detached |
| County | Jefferson |
| Property Type | Residential |
| Energy Efficient | HVAC,Windows |
| Subdivision Name | Suburban Villas |
| Garage Y/N | Yes |
| Other Structures | Workshop |
| Total Rooms | 12 |
| Full Baths | 2 |
| Status | Active |
| City | Metairie |
| Year Built Details | New Roof New HVAC & Duct Updated Windows Updated Primary Bathroom Updated Kitchen Updated Electrical Box Fresh Paint Updated Floors |
| Property Condition | Excellent |
| Virtual Tour | https://my.matterport.com/show/?m=K9TB173oNck&mls=1 |
| Standard Status | Active |
| Tax Lot | H |
| Property Sub Type Additional | Detached,Single Family Residence |
| PostalCity | Metairie |
| Legal Description | LOT H SQ 29 SUBURBAN VILLAS |
Interior Features
| Interior Amenities | Attic,Ceiling Fan(s),Carbon Monoxide Detector,Granite Counters,Pull Down Attic Stairs |
|---|---|
| Fireplace Features | None |
| Air Conditioning Y/N | Yes |
| Heating Y/N | Yes |
| Laundry Features | Washer Hookup,Dryer Hookup |
| Total Bedrooms | 4 |
| LivingAreaSource | Measured |
Exterior Features
| Exterior Amenities | Fence,Permeable Paving |
|---|---|
| Parking Features | Detached,Garage,Three or more Spaces,Boat,Driveway,RV Access/Parking |
| Lot Features | City Lot,Rectangular Lot |
| Water Source | Public |
| Lot Size Area | 0.1309 |
| Foundation Details | Slab |
| Building Area Total | 2490 |
| Lot Dimensions | 95x120x95x120 |
| Lot Size Acres | 0.1309 |
Room Details
| Room | Dimensions | Level | Flooring | Details |
|---|---|---|---|---|
| Bathroom | Lower | |||
| Bedroom | Lower | Plank,Simulated Wood | ||
| Bedroom | Lower | Plank,Simulated Wood | ||
| Bedroom | Lower | Plank,Simulated Wood | ||
| Dining Room | Lower | Tile | ||
| Kitchen | Lower | Tile | ||
| Laundry | Lower | |||
| Living Room | Lower | Tile | ||
| Patio | Lower | |||
| Primary Bathroom | Lower | Tile | ||
| Primary Bedroom | Lower | Plank,Simulated Wood |
Amenities
- Foreclosure
- Views
- Short Sale
- New Construction
- Adult 55+
- Lease To Own
- No HOA Fees
- Furnished
- Primary On Main
- Air Conditioning
- Seller Finance
- Green
- Fixer Upper
- Horse
- Golf
- Fireplace
- Deck
- Garage
- Basement
- Pool
Property vs Single Family Average in 70001
Price
Year Built
Visits
 Copyright © 2026 New Orleans Metropolitan Association of REALTORS®, Inc. All Rights Reserved. The sharing of MLS database, or any portion thereof, with any unauthorized third party is strictly prohibited. Information contained on this site is believed to be reliable; yet, users of this web site are responsible for checking the accuracy, completeness, currency, or suitability of all information. Neither the New Orleans Metropolitan Association of REALTORS®, Inc. nor the Gulf South Real
